
New Construction - Primary on Main
Address
9130 Lisa Circle, Gainesville, GA
Price
$ 575,000
Property Attributes
- MLS#10835248
- TypeSingle Family
- Listing Status Active
- CountyForsyth
- CityGainesville
- NeighborhoodLakeview Estates
- Zip30506
- StyleCraftsman, Ranch
- Year Built2026
- Taxes$ 711
- Price$ 575,000
- Bedrooms4
- Full Bathrooms2
- Half Bathrooms0
- Sqr Footage1988
- Lot Size0.37 Acres
Data Source:
Georgia MLS (GAMLS)
Property Description
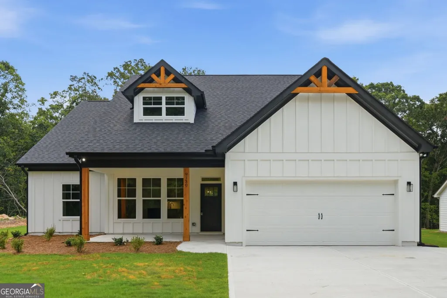
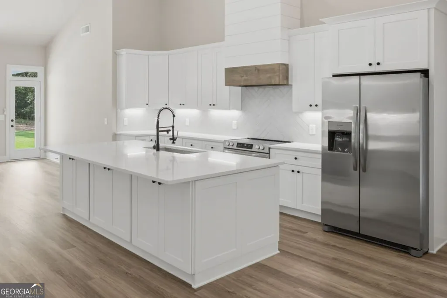
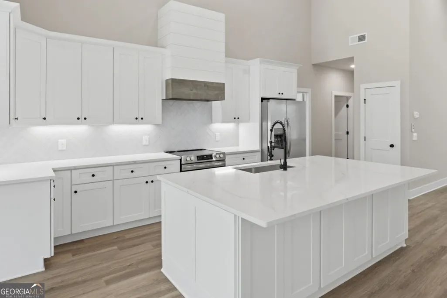
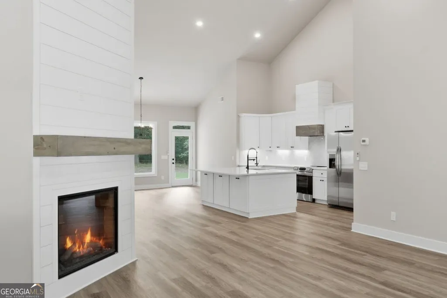
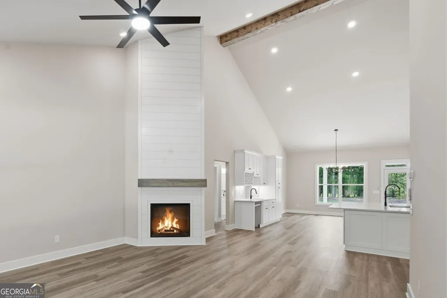
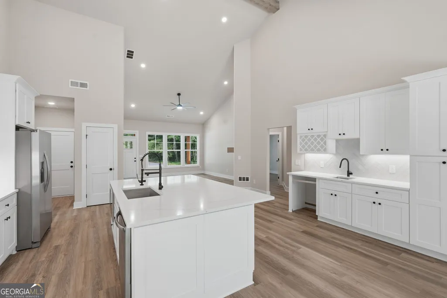
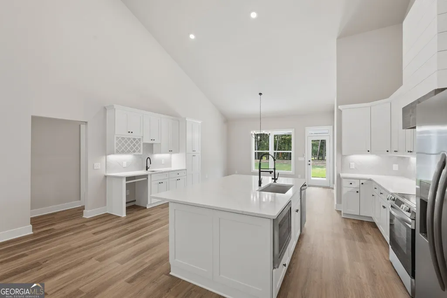
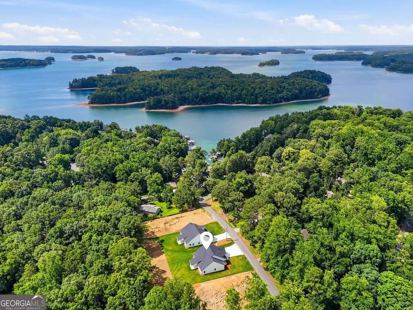
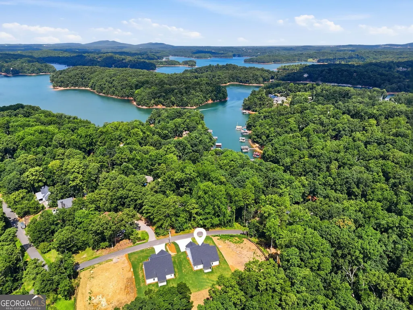
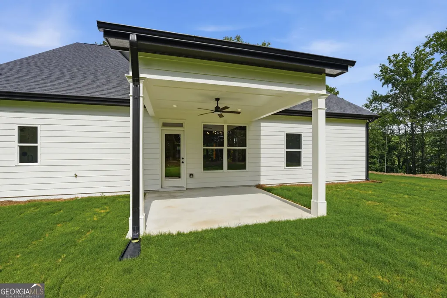
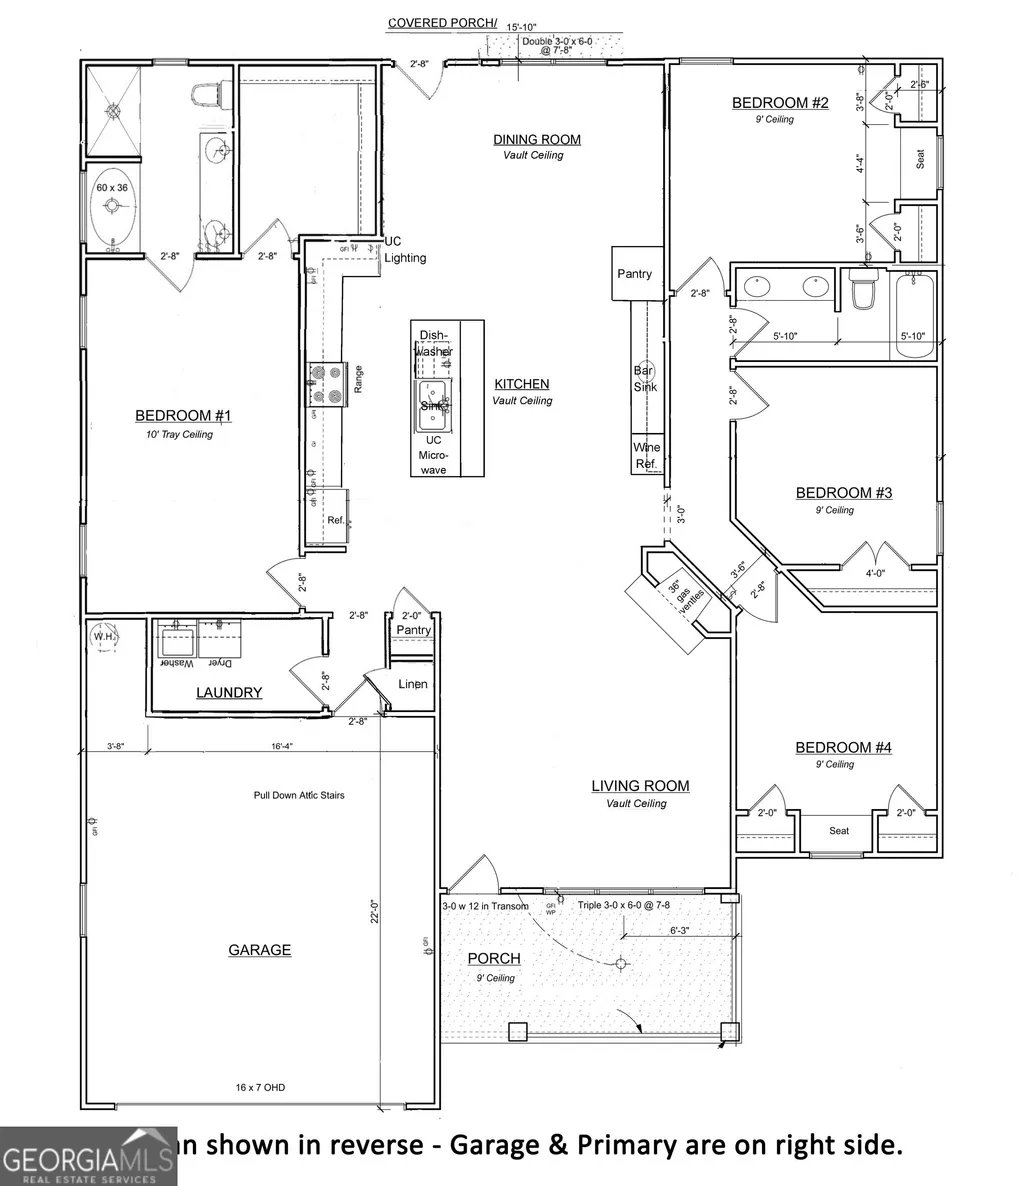
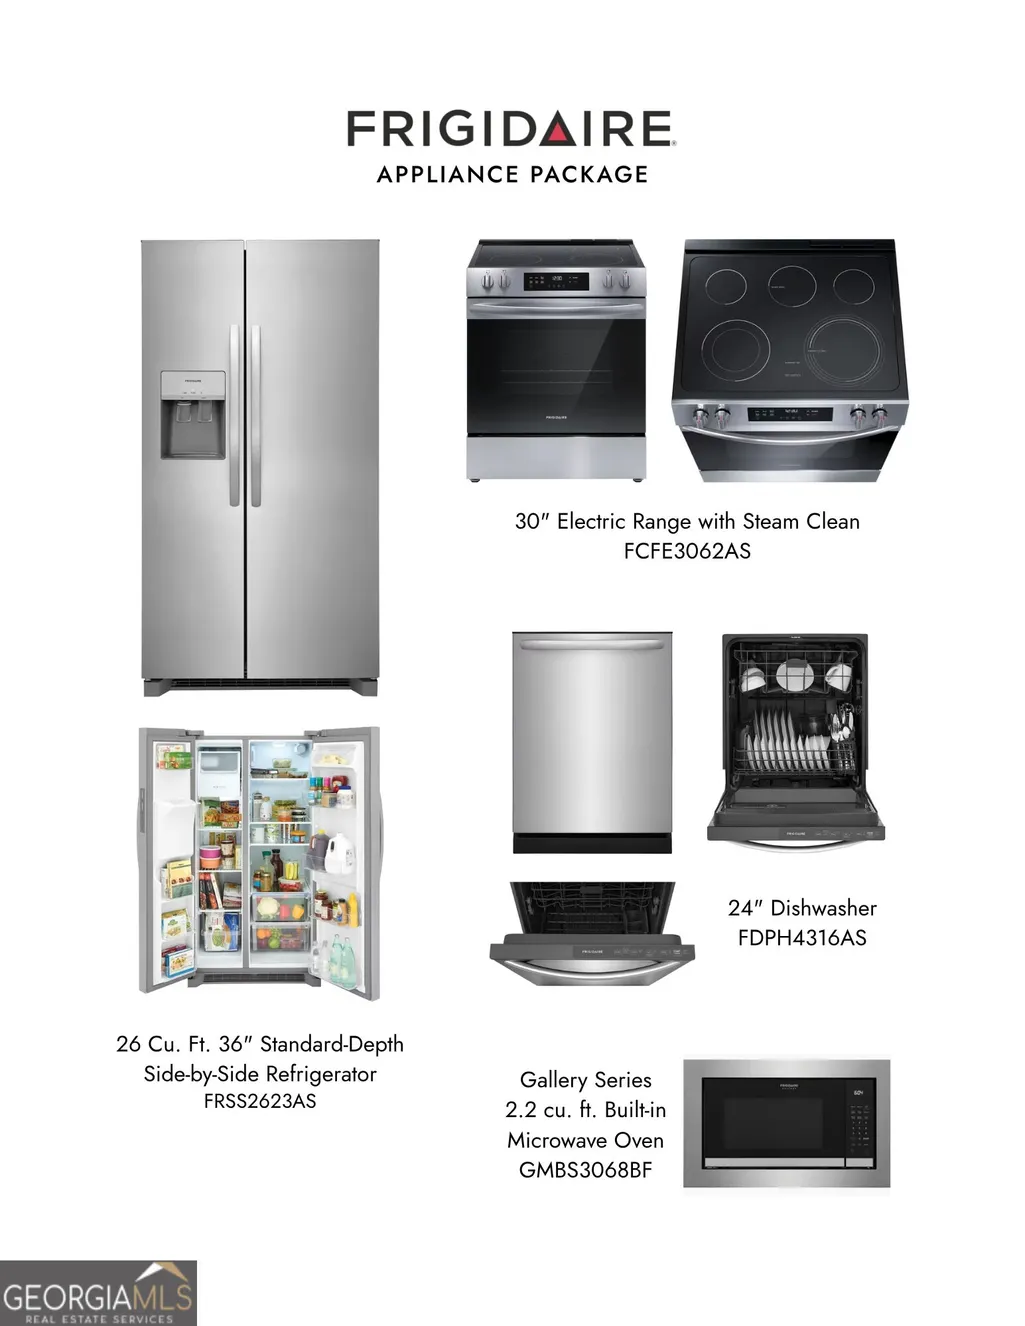
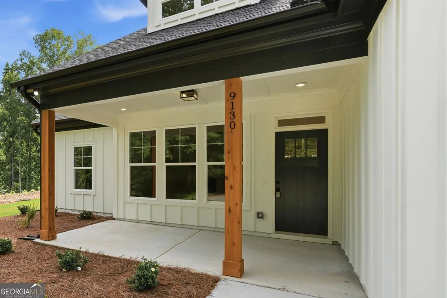
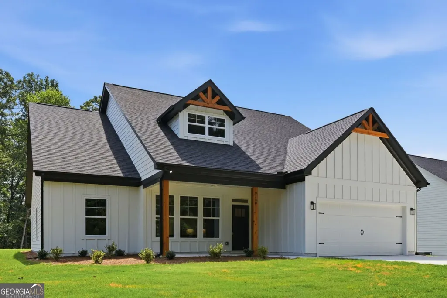
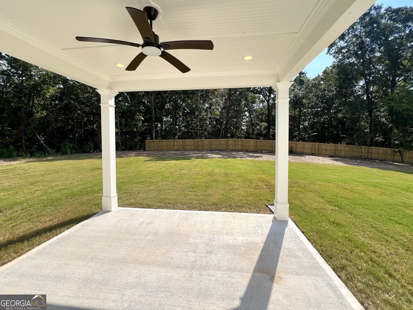
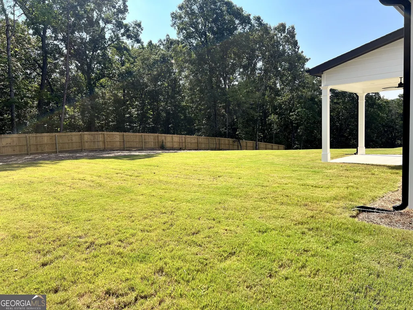
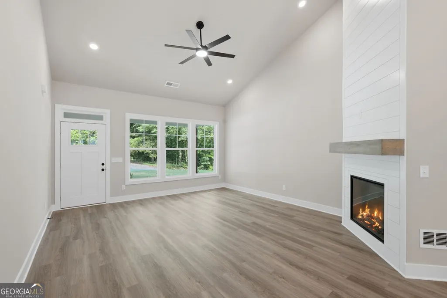
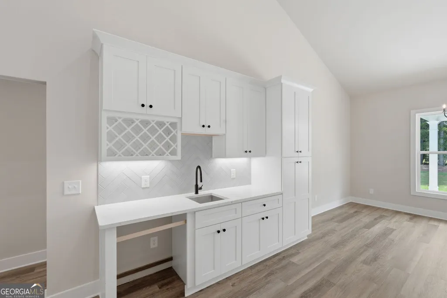
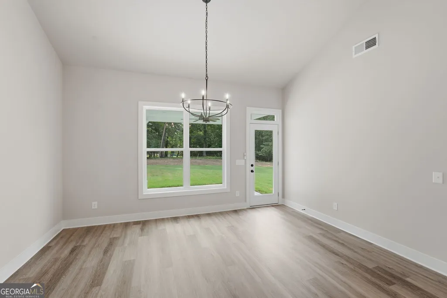
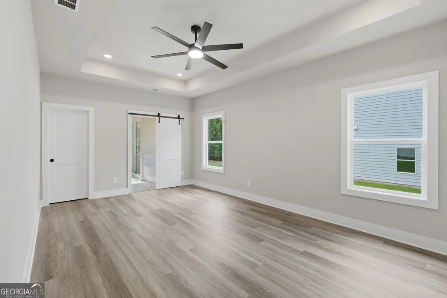
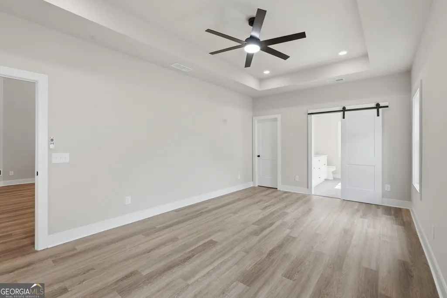
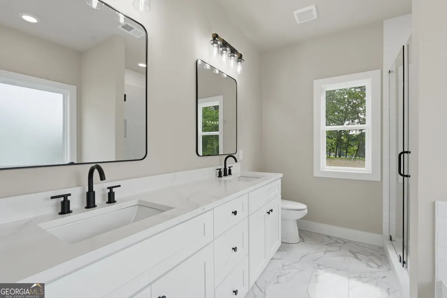
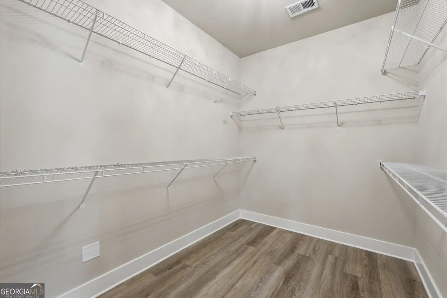
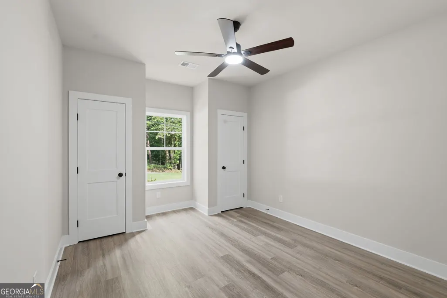
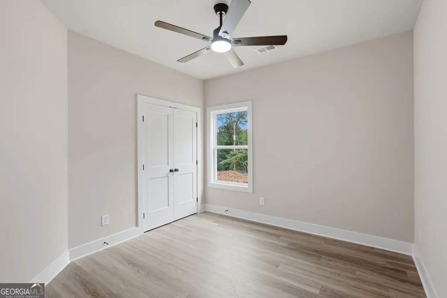
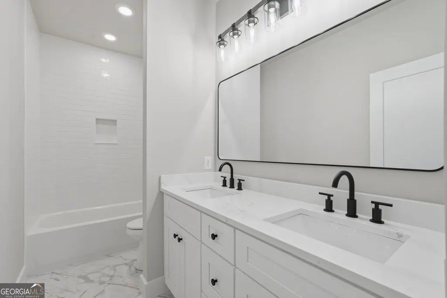
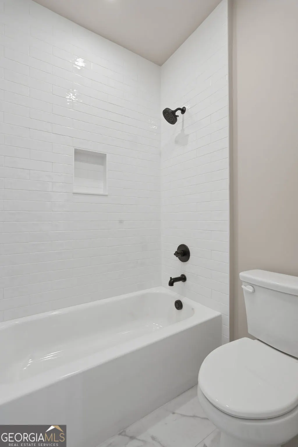
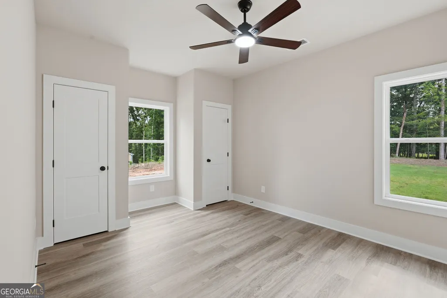
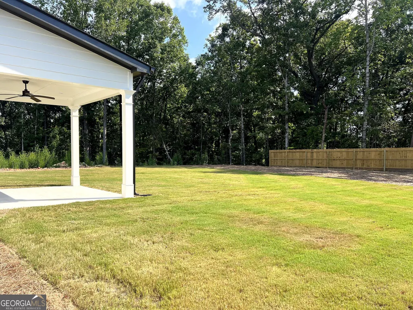
New construction, no HOA, and a half-mile from the Two Mile Creek boat ramp - 9130 Lisa Circle is a single-level, 4-bedroom, 2-bath ranch in Gainesville's Lakeview Estates. Every room lives on one floor: vaulted ceilings open the living room, dining room, and kitchen, where a large quartz island with breakfast bar seating, a full Frigidaire package (30-inch electric range, 36-inch refrigerator, 24-inch dishwasher), a wet bar for entertaining, and an electric fireplace with shiplap detailing in the great room make the space the heart of the home. The primary suite offers a private retreat with a tray ceiling and walk-in closet, and three additional bedrooms give family, guests, or a home office plenty of room. The secondary bath's dual vanities add everyday convenience. Luxury vinyl flooring runs throughout, HardiPlank cement siding brings low-maintenance, high-end curb appeal, and covered front and rear porches stretch living space outside over a level, 0.37-acre lot. This all-electric home also includes generous attic storage above the garage. Lakeview Estates sits on Lisa Circle off Bethel Road, half a mile from Two Mile Creek Park's boat ramp and walking trails, with quick GA-400 access into Gainesville and Atlanta. Zoned for Chattahoochee Elementary (Forsyth), Little Mill Middle, and East Forsyth High. Additional lots are available from the same builder for custom construction. A 1-year limited builder warranty is included. New construction, no HOA, and convenient Lake Lanier access - this stretch of Lakeview Estates is ready to move into now.
| Elementary School | Middle School | High School |
|---|---|---|
| Chattahoochee Elementary School | Little Mill Middle School | East Forsyth High School |
| Price History | |
|---|---|
| 8/28/2026 | Listed $575,000 |
General Features
| Sewer | Septic Tank |
|---|---|
| Heating | Central,Electric |
| Cooling | Ceiling Fan(s),Central Air,Electric |
| Utilities | Cable Available,Electricity Available,High Speed Internet,Phone Available,Underground Utilities,Water Available |
| Roof | Composition |
| Appliances | Dishwasher,Electric Water Heater,Microwave,Range,Refrigerator,Stainless Steel Appliance(s) |
| Association Fee Includes | None |
| Patio/Porch Features | Patio,Porch |
| Architectural Style | Craftsman,Ranch |
| Security Features | Smoke Detector(s) |
| Construction Materials | Other |
| Year Built | 2026 |
| Levels | One |
| Property Subtype | Single Family Residence |
| Tax Year | 2025 |
| Community Features | Lake,Park |
| County | Forsyth |
| New Construction | true |
| Property Type | Residential |
| HOA | false |
| Attached Garage | true |
| Subdivision Name | Lakeview Estates |
| Garage Y/N | true |
| Full Baths | 2 |
| Status | Active |
| Directions | GA-400 x18; East on Browns Bridge Rd/369; Right on Bethel Rd; Left on Lisa Circle; Home on Right (#9130) |
| High School | East Forsyth |
| City | Gainesville |
| Body of Water | Lanier |
| Lot Size Units | Square Feet |
| Lot Size Square Feet | 16117.2 |
| Carport Y/N | false |
| Elementary School | Chattahoochee |
| Property Attached Y/N | false |
| Land Lease Y/N | false |
| Tax Annual Amount | 711 |
| Home Warranty Y/N | true |
| Middle/Junior High School | Little Mill |
| Property Condition | New Construction |
| Structure Type | House |
| Building Area Units | Square Feet |
| Living Area Units | Square Feet |
| Standard Status | Active |
Interior Features
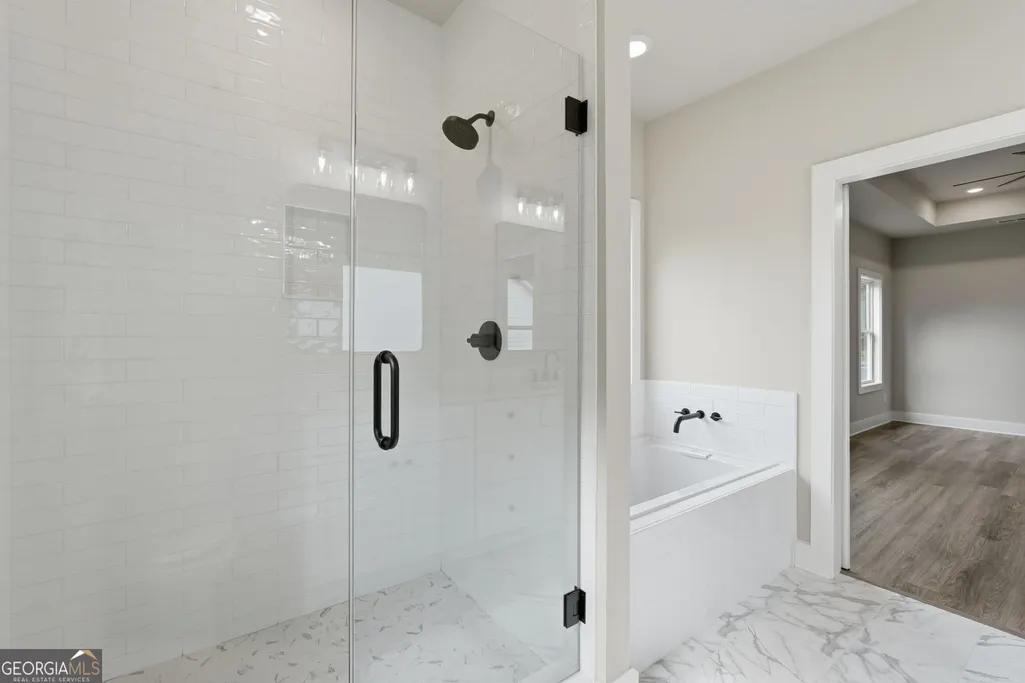
| Interior Amenities | Double Vanity,High Ceilings,Master On Main Level,Separate Shower,Soaking Tub,Tile Bath,Tray Ceiling(s),Vaulted Ceiling(s),Walk-In Closet(s),Wet Bar |
|---|---|
| Basement | None |
| Flooring | Other |
| Total Fireplaces | 1 |
| Fireplace Features | Living Room |
| Common Walls | No Common Walls |
| Air Conditioning Y/N | true |
| Heating Y/N | true |
| Window Features | Double Pane Windows |
| Fireplace Y/N | true |
| Above Grade Finished Area | 1988 |
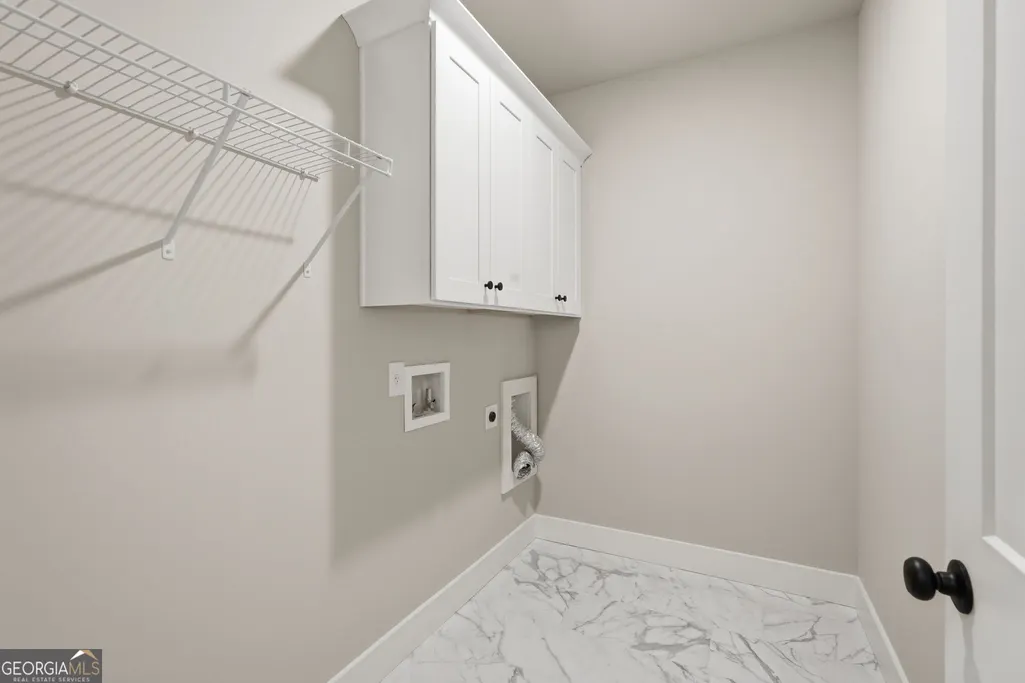
| Laundry Features | Mud Room |
| Total Bedrooms | 4 |
| Main Level Bedrooms | 4 |
| Main Level Bathrooms | 2 |
| Below Grade Finished Area Unit Type | Square Feet |
| LivingAreaSource | Builder |
| Above Grade Finished Area Unit Type | Square Feet |
| Kitchen Features | Breakfast Area,Breakfast Bar,Kitchen Island,Pantry,Solid Surface Counters |
| Total Baths | 2 |
| Dining Room Features | Separate Room |
Exterior Features
| Exterior Amenities | Other |
|---|---|
| Parking Features | Garage,Attached,Kitchen Level,Garage Door Opener |
| Lot Features | Level |
| Water Source | Public |
| Total Parking | 2 |
| Lot Size Area | 16117.2 |
| Foundation Details | Slab |
| Building Area Total | 1988 |
| Lot Size Acres | 0.37 |
| Lot Size Source | Public Records |
Amenities
- Foreclosure
- Views
- Short Sale
- New Construction
- Adult 55+
- Lease To Own
- No HOA Fees
- Furnished
- Primary On Main
- Air Conditioning
- Seller Finance
- Green
- Fixer Upper
- Horse
- Golf
- Fireplace
- Deck
- Garage
- Basement
- Pool
Property vs Single Family Average in 30506
Price
Taxes
Year Built

 ©2026 Georgia Multiple Listing Service All information deemed reliable but not guaranteed. All properties are subject to prior sale, change or withdrawal. Neither listing broker(s) or information provider(s) shall be responsible for any typographical errors, misinformation, misprints and shall be held totally harmless. Listing(s) information is provided for consumer's personal, non-commercial use and may not be used for any purpose other than to identify prospective properties consumers may
